
Views






Address
381 Silver Springs Way Nw, Airdrie, AB
Price
$ 598,000
Property Attributes
- ID#A2317354
- TypeSingle Family
- Listing Status Active
- CityAirdrie
- NeighbourhoodSilver Creek
- Postal CodeT4B 2X8
- Style2 Storey
- Year Built2002
- Price$ 598,000
- Bedrooms4
- Full Bathrooms3
- Half Bathrooms1
- Sqr Footage1461
- Lot Size0.091667 Acres
Data Source:
Pillar 9 Technologies
Property Description
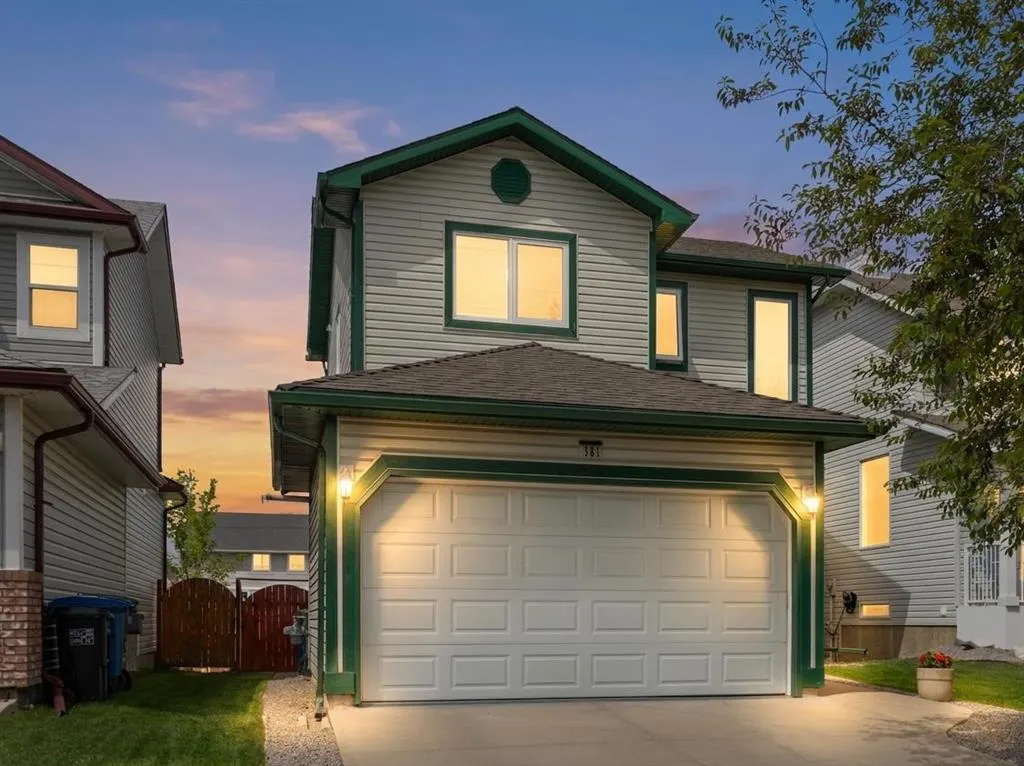
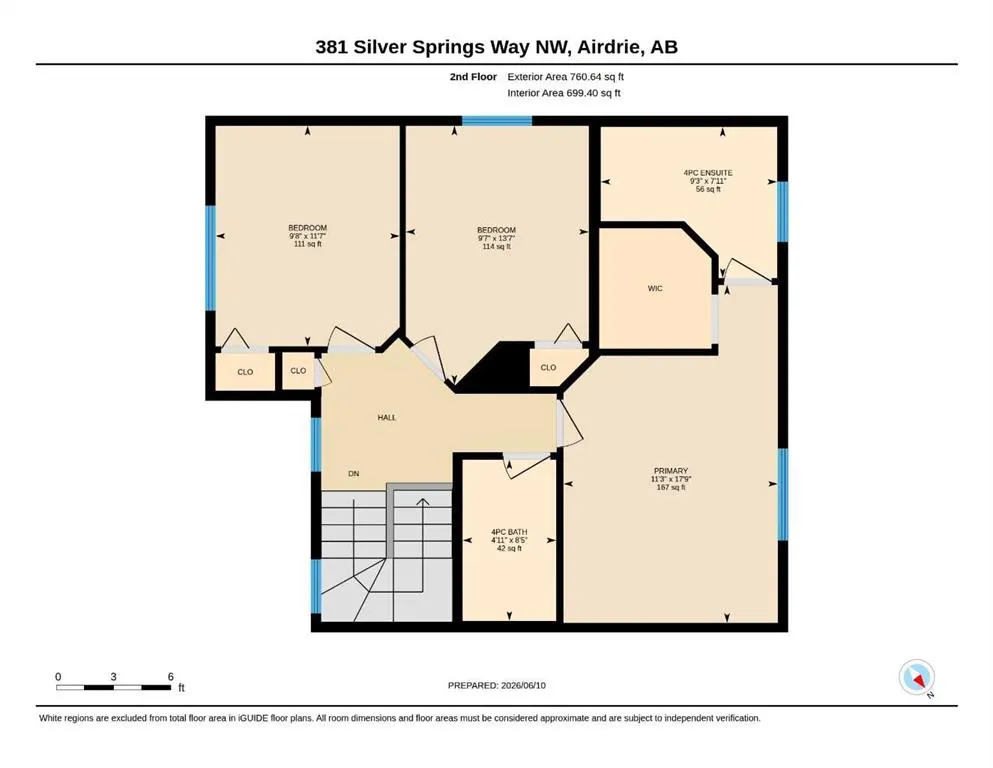
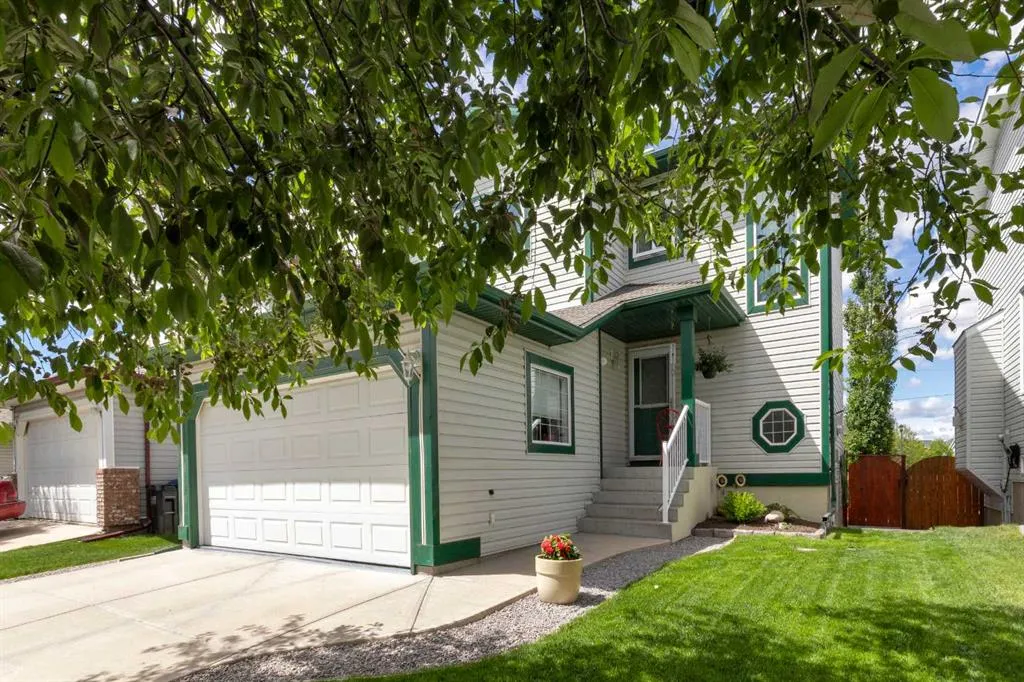
HOME SWEET HOME! Welcome to this beautifully maintained, AMAZINGLY UPGRADED detached family home nestled in the heart of Silver Creek, one of Airdrie's most established and family-friendly communities. Complete with 4 bedrooms, 3.5 bathrooms, 2,099+ immaculately maintained SQFT throughout, a double attached garage and numerous major upgrades throughout, this move-in ready home offers the perfect blend of comfort, functionality, and modern convenience. Step inside and immediately appreciate the abundance of natural sunlight that fills the home, creating a bright, warm, and inviting atmosphere year-round. The spacious open concept main floor is perfectly suited for both everyday living and entertaining, featuring a cozy living room anchored by a charming fireplace, a well-appointed kitchen with stunning granite counters and island, updated appliances, ample counter space, and rich wood cabinetry that adds timeless warmth and character. Upstairs, you'll find a breathtaking primary retreat complete with a walk-in closet and a spa-like 5 piece ensuite bathroom, offering the perfect place to unwind at the end of the day. Two additional great-sized bedrooms provide plenty of space for a growing family, guests, or a home office setup. The fully finished basement adds great additional living space and includes a bedroom, bathroom, family recreation room with a cozy electric fireplace, children's play area, home gym, media room, or whatever best suits your lifestyle needs. Major updates include a Malarkey Legacy 50-year roof (2016), hardwood/tile flooring (2016), Trane furnace with humidity control (2019), granite kitchen renovation with backsplash and Whirlpool appliances (2020), R75 insulation upgrade (2021), bathroom renovation (2021), basement carpet replacement (2021), steel exterior door (2021), Window Lux 3-pane windows (2023 & 2025), landscaping (2026), and extensive garage upgrades including heating, plumbing improvements, and an epoxy floor (2019–2026). Fencing and interior painting have been maintained on an ongoing schedule. Step outside to your own backyard oasis, thoughtfully landscaped for both relaxation and entertaining. Enjoy summer BBQs on the spacious open deck, gather around the fire pit with family and friends, or relax under the patio umbrella while taking in the peaceful surroundings. The garage has a separate 125 amp breaker electric panel, which is capable of running a level 2 EV or hybrid charging system (240 volts) and additional outlets. Silver Creek is known for its beautiful parks, playgrounds, walking paths, and nearby Nose Creek trails. Families will love the close proximity to schools and daycare facilities, while everyday conveniences are just minutes away, including grocery stores, restaurants, coffee shops, fitness centres, wellness services, shopping, recreational amenities and a quick drive to Calgary. Don't miss your opportunity to make Silver Creek your next home, book your private showing today!
| Price History | |
|---|---|
| 6/11/2026 | Listed $600,000 |
| 8/1/2026 | 1$598,000 |
General Features
| Heating | Forced Air,Natural Gas |
|---|---|
| Cooling | None |
| Roof | Asphalt Shingle |
| Appliances | Dishwasher,Dryer,Electric Stove,Microwave Hood Fan,Refrigerator,Washer,Window Coverings |
| Zoning | R1 |
| Number of Garage Spaces | 2 |
| Restrictions | Development Restriction,Restrictive Covenant,Utility Right Of Way |
| Year Built | 2002 |
| Architectural Style | 2 Storey |
| Community Features | Park,Playground,Pond,Pool,Schools Nearby,Shopping Nearby,Sidewalks,Street Lights,Tennis Court(s),Walking/Bike Paths |
| Levels | Two |
| Property Subtype | Detached |
| Transaction Type | For Sale |
| County | Airdrie |
| Property Type | Residential |
| Subdivision Name | Silver Creek |
| Parking Total | 4 |
| Construction Materials | Brick,Vinyl Siding,Wood Frame |
| Full Baths | 3 |
| Status | Active |
| City | Airdrie |
| Basement Development | Finished |
| Virtual Tour URL Unbranded | https://unbranded.youriguide.com/381_silver_springs_way_nw_airdrie_ab/ |
| Structure Type | House |
| Virtual Tour URL Branded | https://youriguide.com/381_silver_springs_way_nw_airdrie_ab/ |
| Standard Status | Active |
| Condo Type | Not a Condo |
| Suite | No |
Interior Features
| Interior Features | Breakfast Bar,Built-in Features,Closet Organizers,Granite Counters,No Animal Home,No Smoking Home,Open Floorplan,Pantry,Storage,Walk-In Closet(s) |
|---|---|
| Basement | Full |
| Flooring | Carpet,Ceramic Tile,Hardwood,Linoleum,Vinyl Plank |
| Entry Level | 1 |
| Fireplace Features | Electric,Gas,Living Room,Mantle,Tile |
| Fireplaces Total | 2 |
| Basement Features | Other |
| Half Baths | 1 |
| Bedrooms Above Grade | 3 |
| Rooms Above Grade | 7 |
| Ensuite | Yes |
| Total Bedrooms | 4 |
| Below Grade Finished Area | 637.69 |
| Below Grade Finished Area Unit Type | SquareFeet |
| Common Walls | No Common Walls |
| Total Baths | 4 |
| Laundry Features | Laundry Room,Main Level |
| Five Piece Ensuite Bath | 1 |
| Main Level Finished Area | 701.31 |
| Main Level Finished Area Metres | 65.15 |
| Main Level Finished Area SF | 701.31 |
| Main Level Finished Area Srch Sq | 701.31 |
| Main Level Areas | SquareFeet |
Exterior Features
| Exterior Features | Private Yard,Storage |
|---|---|
| Lot Features | Back Yard,City Lot,Few Trees,Front Yard,Fruit Trees/Shrub(s),Garden,Landscaped,Lawn,Level,Low Maintenance Landscape,No Back Lane,Private,Rectangular Lot,See Remarks,Views |
| Fencing | Fenced |
| Inclusions | NONE |
| Outbuildings | Shed |
| Parking Features | Double Garage Attached,Driveway,Garage Door Opener,Insulated,See Remarks,Workshop in Garage |
| Frontage Length | 11.86M 38`11 |
| Foundation | Poured Concrete |
| Lot Size Acres | 0.09 |
| Garage Y/N | Yes |
| Lot Size Square Feet | 3993 |
| Frontage Ft | 38.91 |
| Patio And Porch Features | Deck,Patio,See Remarks |
Amenities
- Foreclosure
- Views
- Short Sale
- New Construction
- Adult 55+
- Lease To Own
- No Strata Fees
- Furnished
- Primary On Main
- Air Conditioning
- Seller Finance
- Green
- Fixer Upper
- Horse
- Golf
- Fireplace
- Deck
- Garage
- Basement
- Pool
Property vs Single Family Average in T4B 2X8
Price
Year Built
Visits
In The Neighbourhood
Just Listed
Airdrie
$ 549,900
1011 Creek Springs Rise Nw
Airdrie, AB T4B2R6
- Type
- Single Family
- Size
- 1,341 SqFt
- Rooms
- 3 Beds + 2.5 Baths
Charles
Airdrie
$ 540,000
83 Silver Creek Boulevard Nw
Airdrie, AB T4B2P7
- Type
- Single Family
- Size
- 1,221 SqFt
- Rooms
- 3 Beds + 3 Baths
eXp Realty
 Data is supplied by Pillar 9™ MLS® System. Pillar 9™ is the owner of the copyright in its MLS® System. Data is deemed reliable but is not guaranteed accurate by Pillar 9™. The trademarks MLS®, Multiple Listing Service® and the associated logos are owned by The Canadian Real Estate Association (CREA) and identify the quality of services provided by real estate professionals who are members of CREA. Used under license.